Sustainable ways to reduce heating and cooling costs in a timber-framed home
06.10.2026
6 minute read


Planning a similar build?
Get in touch with our specialist team
Get in touch
06.10.2026
6 minute read
Heating and cooling your timber-framed home doesn’t have to cost the earth. While maintaining a comfortable temperature indoors is often energy-intensive especially during the hottest and coolest months of the year - there are sustainable solutions that can cut your energy bills and reduce your carbon footprint.
We’ve taken a look at a few different methods in this guide.
Timber has been used to build homes for thousands of years and is particularly common in the cooler climate of Northern Europe.
In Scandinavia, for instance, where average temperatures often remain below freezing throughout winter, it’s incredibly common to see timber used for everything from frames to exterior cladding.
A significant reason for its popularity comes down to its excellent insulation properties. With low thermal conductivity, heat can’t easily pass through timber, helping homes stay cooler in the summer and warmer in the winter. While insulating oak frame walls is still essential, the timber itself provides a solid starting point.
Speaking of insulation, oak frames also leave room to accommodate large amounts of your chosen material without compromising structural integrity. Oak frame insulation also has less thermal bridging, so heat can’t escape as easily through uninsulated areas.
For homeowners, this makes it a naturally energy-efficient choice for a more comfortable home throughout the year.
As you build your timber-frame home, stay conscious of the essential details that create a naturally more comfortable temperature. These include:
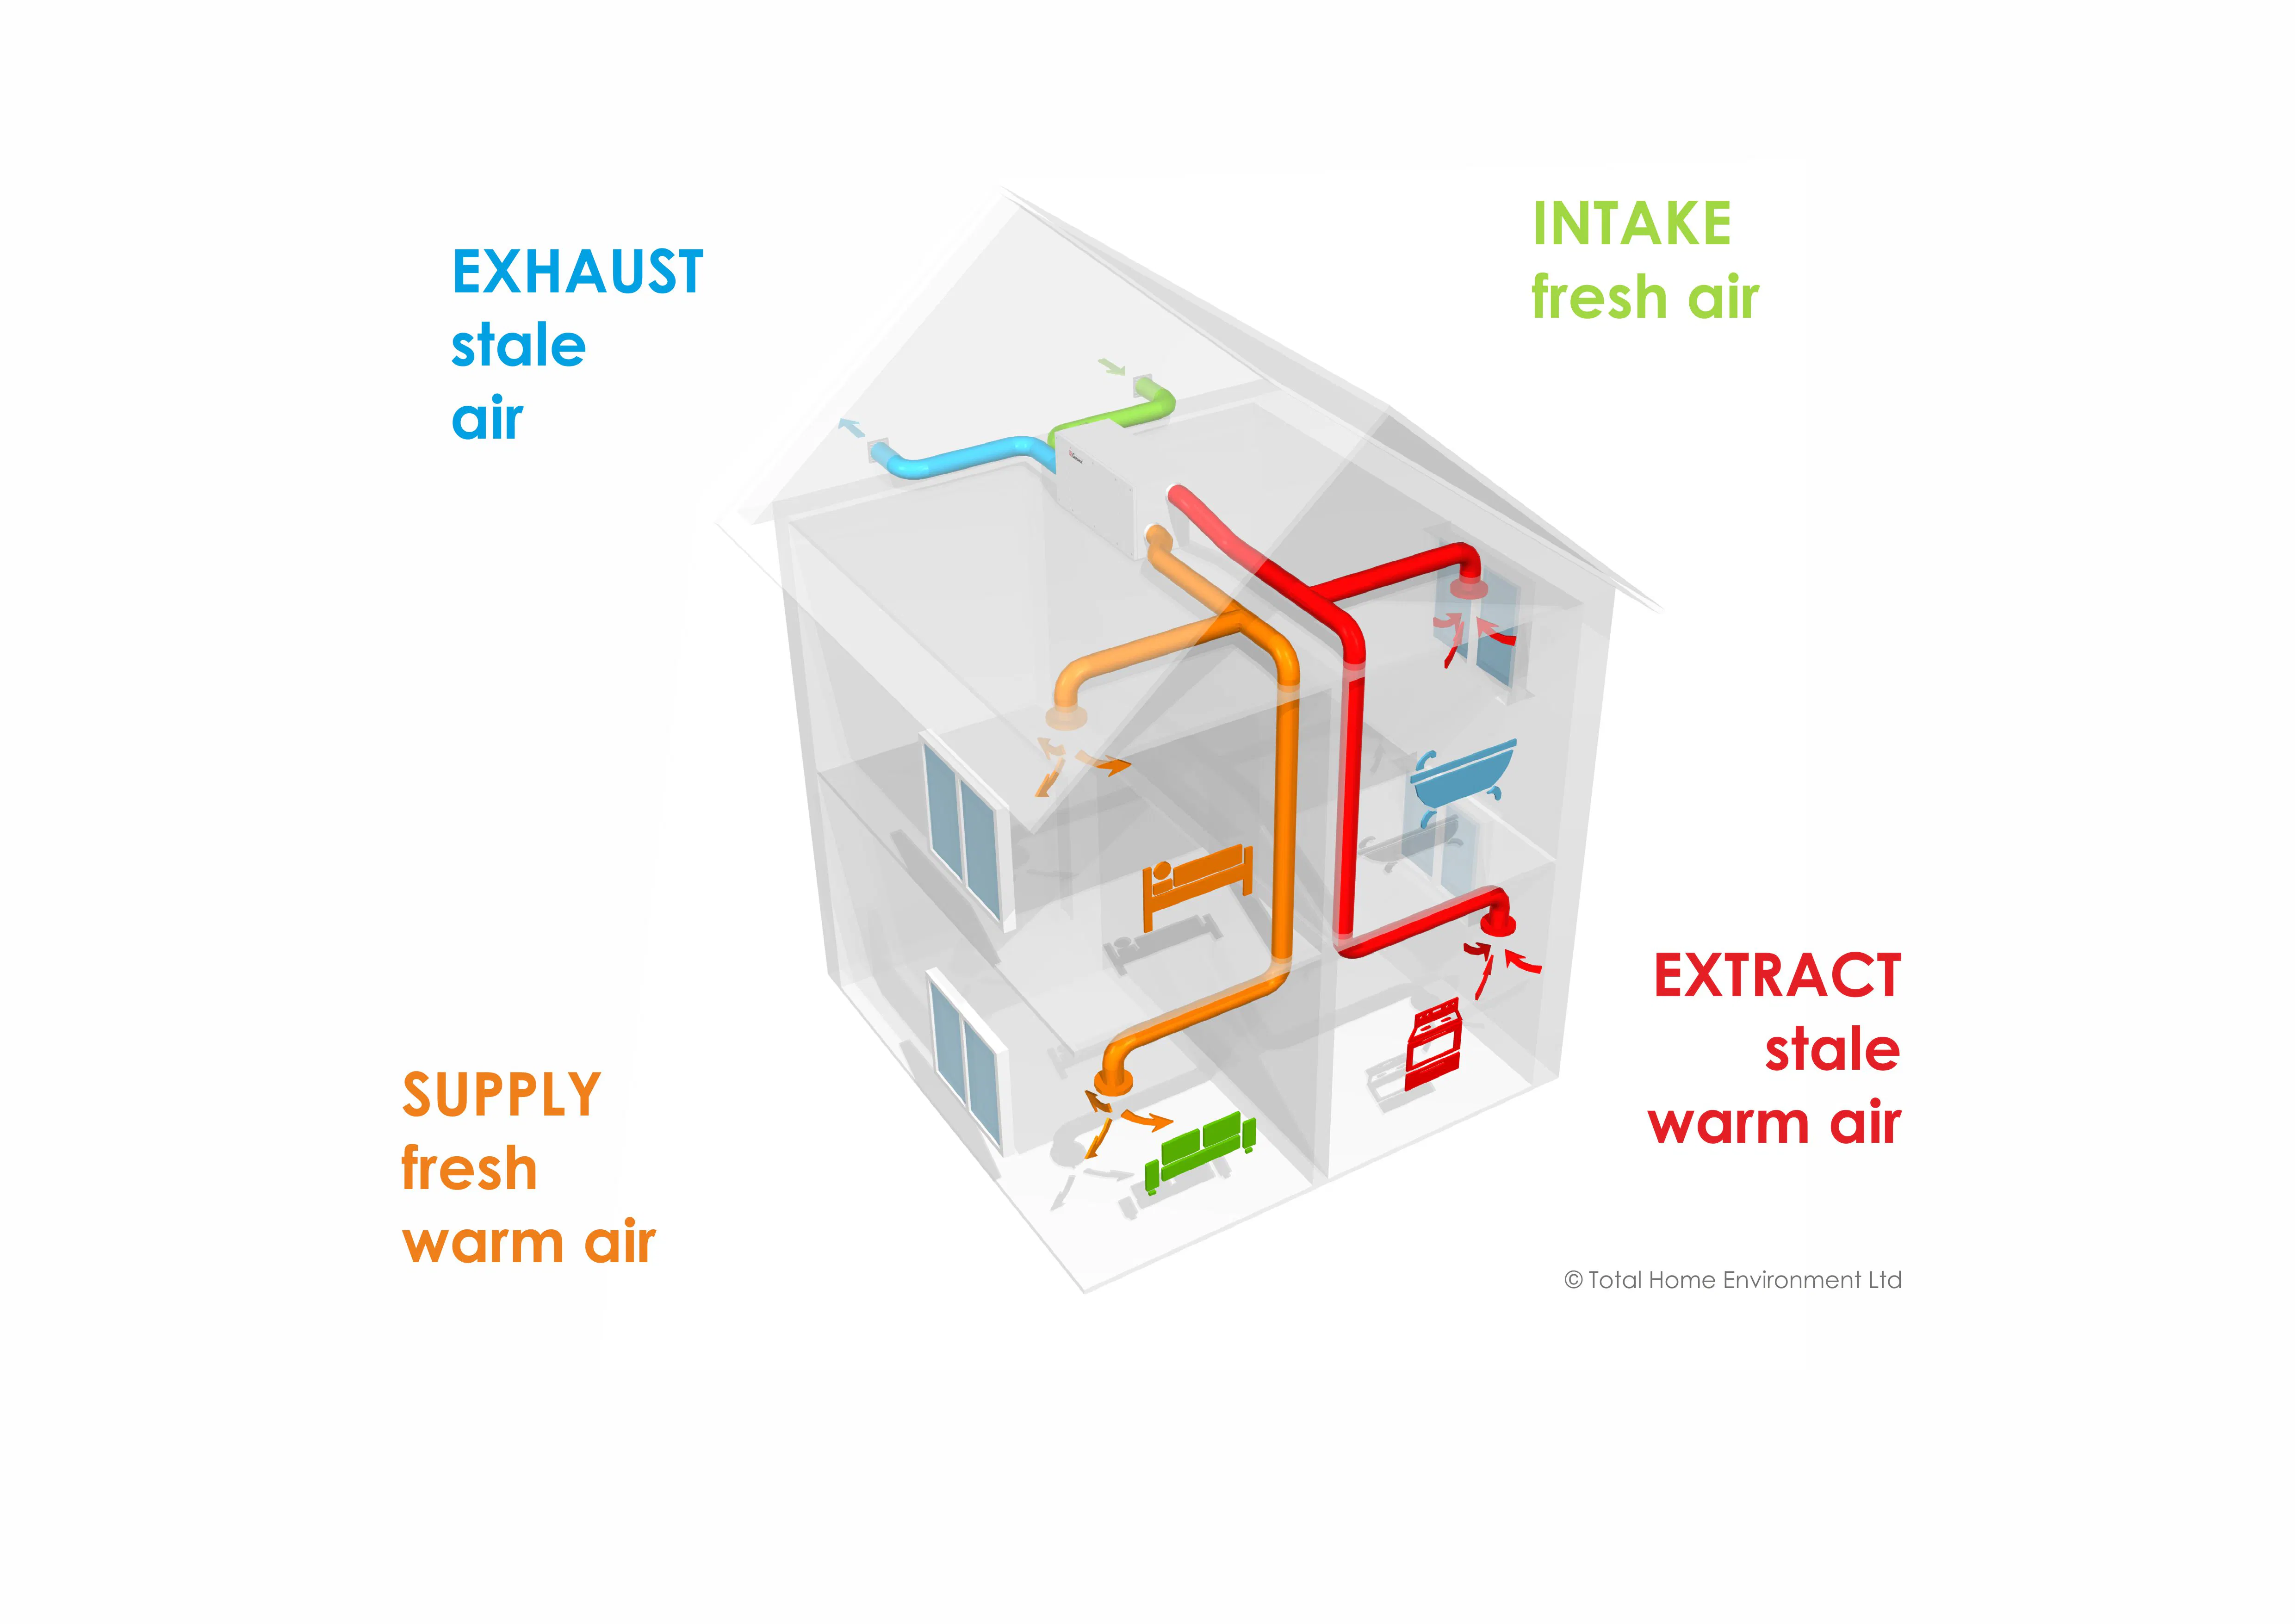
Diagram curtesy of Total Home Environment.
Even with state-of-the-art heating and cooling systems, the temperature of your home’s going to be tricky to regulate without these three elements. By prioritising them from the start, you'll create a timber-framed home that's energy efficient from the ground up.
When designing a timber-frame home, there are a number of architectural choices that can improve temperature regulation.
In particular, it’s important to consider orientation. The positioning of a home in comparison to the movement of the sun has a huge effect on indoor temperatures and can contribute drastically to just how much you need to rely on heating and cooling systems.
Once you’ve confirmed the direction of your home, you can start to think about passive solar gain. This is the process of storing the sun’s heat to naturally control temperatures.
By increasing the area of glass windows on east-facing walls, for instance, you can maximise light entering the property in the morning to warm up your home. You can then use materials that store and release this heat slowly, like concrete and natural stone, to regulate temperatures and provide warmth long after the sun’s moved on.
In a well-insulated timber-framed home, focus your attention on your windows. These are hotspots for heat transfer, and need to be optimised if you want to sustainably reduce your heating and cooling costs.
Ideally, you should choose double or triple-glazed windows, which offer far superior thermal efficiency when compared to single glazing. Double glazing, for example, reduces the speed of heat loss by around half.
Upgrade your window dressings for enhanced thermal regulation, too. During the winter, for instance, made-to-measure curtains in thick, natural materials act as a bonus layer of insulation, preventing hot air from escaping and blocking draughts.
You can also opt for blinds in thermal fabrics. Here, choose a honeycomb structure to reduce heat loss by 40% for a warmer home.
Your window dressings play a vital role in cooling your home for the summer, too. Blackout materials effectively block the sun from entering your space, reducing the greenhouse effect of glass windows for cooler, more comfortable interiors.
This is particularly important in south and west-facing homes, where the summer sun can get intensely hot as it shines through your windows. Invest in blinds with side tracks for a super secure fit that drastically reduces sunlight entering your rooms.
While planning for sustainable heating and cooling in your construction is the best way to improve energy efficiency, there are little habits that can boost your efforts. These include:
Combined with a naturally insulating timber frame home, these little tips can help you create a comfortable home all year long without relying heavily on fossil fuels.
A timber-frame home gives you an excellent starting point when it comes to consistent thermal comfort, but there’s still more to be done. Keep these tips in mind as you build, decorate, and live in your property to ensure sustainable heating and cooling throughout the year.
For more insights into structural timber frame homes and construction, read the latest on Carpenter Oak.


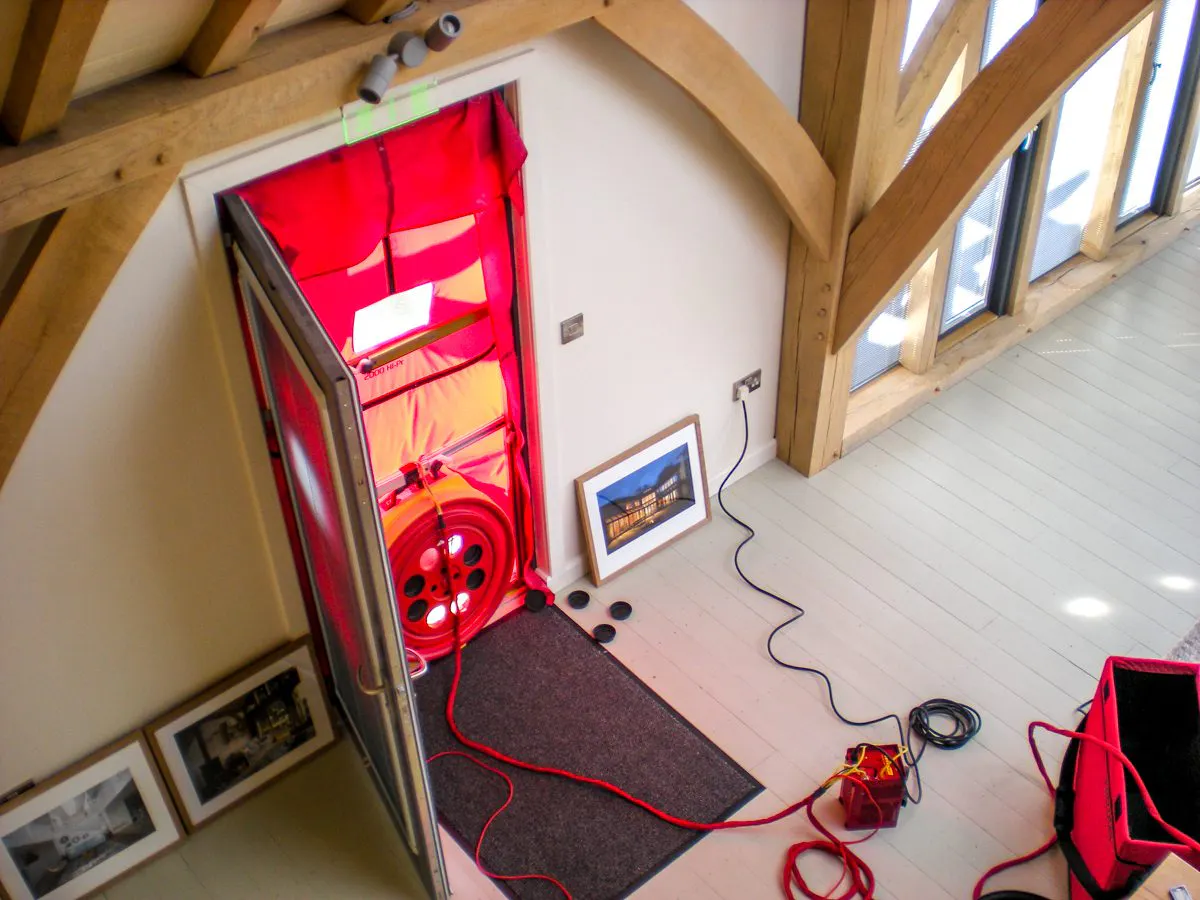
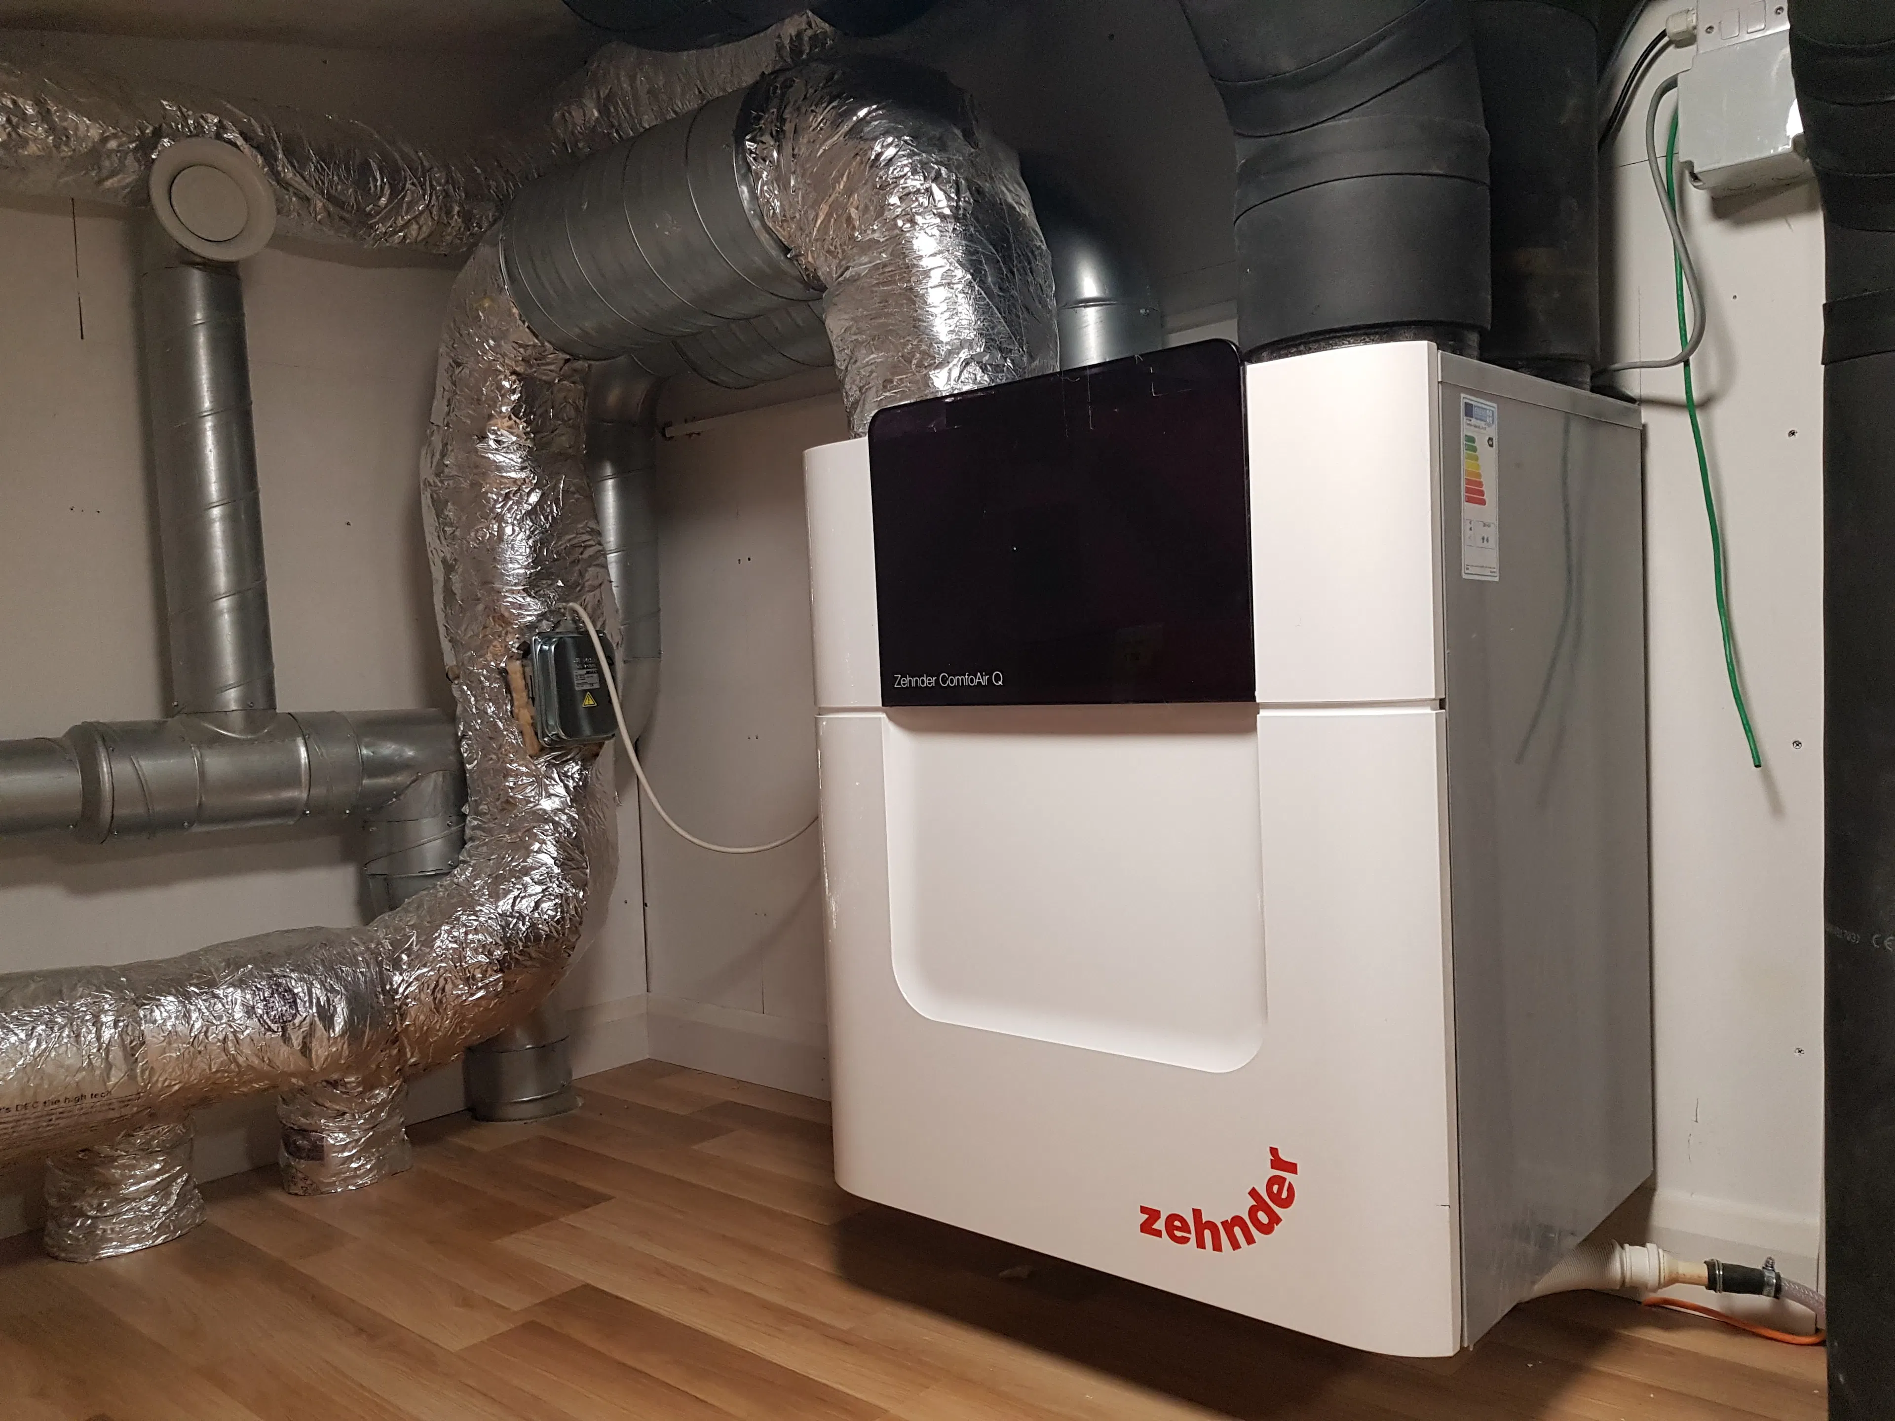
Images Left-Right: SiPs roof panels being installed to an oak frame home, SiPs wall panels being installed around an oak frame extension, an airtightness test in an oak framed home, an MVHR system installed in a home (image curtesy of Total Home Environment).
Images Left-Right: SiPs roof panels being installed to an oak frame home, SiPs wall panels being installed around an oak frame extension, an airtightness test in an oak framed home, an MVHR system installed in a home (image curtesy of Total Home Environment).